Why a Public Square Needs Places to Pause
Why a public square needs places to pause: compare routes and seating, then choose a layout that lets people cross, wait and gather without needless conflict.
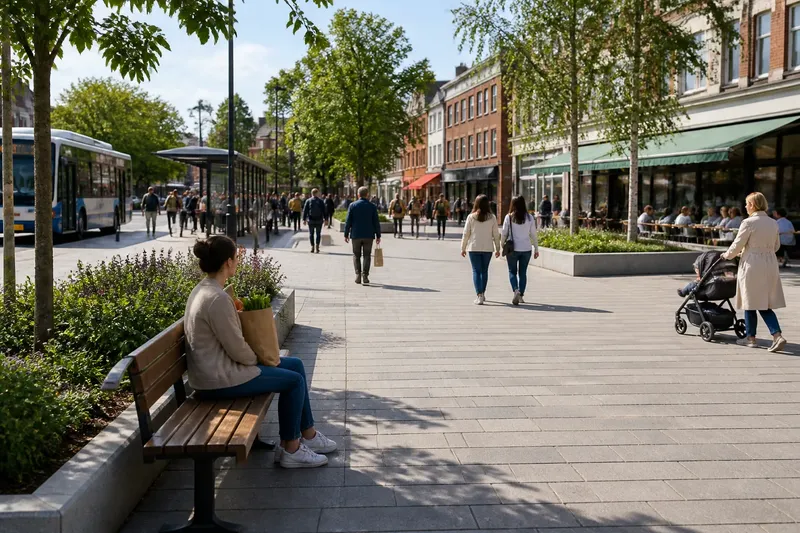
Why a public square needs places to pause becomes obvious when a person carrying groceries stops near the route from a bus stop to a shop. Others still need to cross, wait, or meet someone. The square’s paths and seating should let each person make a choice without turning the center into an obstacle course.
There is no universal layout. A paved forecourt beside a busy road differs from a neighborhood green or a market square that changes through the day. To decide what fits, look at the entrances, destinations and places people already stop. Then compare the specific conflicts each arrangement would create.
What should the square make easy?
List the ordinary reasons people arrive: crossing to another street, waiting for a ride, eating lunch, meeting a companion, watching children or resting. The same visitor may do several of these in one visit. A useful layout lets people pause without claiming the route everyone else needs.
Pay attention to the boundaries as well as the open center. A low wall, planter edge or bench can give someone a place to sit and something to look toward. But a solid edge may block views, narrow a passage or complicate access. The question is not how much furniture the perimeter can hold; it is where a pause can happen without interfering with doors, paths or visibility.
Start with observable details. Mark each entrance and nearby destination on a simple site sketch. Note where people cross, where they wait, and whether a queue or gathering spills into a route. Include people using mobility aids, pushing strollers or carrying bags. These observations help distinguish a genuine conflict from a layout preference.
When does a central route help?
A direct route through the middle can suit a compact square that connects obvious destinations, such as a transit stop and a public building. People can see where to go, and seats or gathering areas can sit outside the main line. This arrangement is a poor fit if the route repeatedly cuts through a market setup or leaves no room for anyone to stay.
Where entrances lie on several sides, crossing paths may connect them while leaving a shared area between. This can reduce the need to walk through a gathering to reach a seat. The tradeoff is legibility: paths that meet at awkward angles can split the open space into leftover patches.
To compare the options, trace each likely route from entrance to destination on the sketch. If a central path overlaps a regular gathering area, test whether shifting the activity or route would keep both usable. If several paths intersect at the same point, consider whether a simpler connection would be easier to read. The result should be a visible way through, not a maze that only makes sense on the drawing.
Where should seats go?
Edge seating works well for waiting and watching, especially near an active storefront or a place people already use as a meeting point. It is less appealing when the edge is exposed to traffic noise, wind or a busy flow of pedestrians. Check the approach to each seat, not just the seat’s position: a bench beside a doorway may be convenient until it obstructs the entrance.
Small groups of seats support conversation and can make a broad open area feel more usable. They need clear space around them so passersby do not have to weave between chairs. In a narrow square, a single seat beside a clear route may be more useful than several scattered seats.
A mix can serve different needs: a few seats along an edge, a modest group outside the main crossing, and open ground left available. Movable furniture may help where activities change, but it also has to be stored and kept clear of access routes. If no one is responsible for moving it, fixed seating placed thoughtfully may be the more workable choice.
How can you tell which arrangement fits?
Use the site sketch to compare what happens at each entrance and destination. For every proposed seat or path, check its relationship to doors, natural crossing lines, gathering areas and the view from the approach. Then make a specific decision from what you observe:
- Check the main crossing: If people already follow a direct line between two entrances, keep that line clear; if they detour around a fixed obstacle, assess whether the obstacle can move or the route can be clarified.
- Check the seat’s approach: If reaching a bench requires crossing a busy path, place it nearer an edge; if the approach is clear, retain the seat location.
- Check nearby doors: If people queue or gather in front of an entrance, move seating away from that approach; if the doorway remains unobstructed, nearby seating may be useful.
- Check where conversations happen: If people gather in the main crossing, keep that route open and consider a nearby stopping place; if gatherings already sit outside the route, preserve that arrangement.
- Check views from seats: If a planter or wall blocks a clear view of the surroundings, lower, open or reposition that edge; if the view remains open, it can still provide a sense of orientation.
- Check event needs: If the square regularly needs open ground for gatherings, keep the likely event area clear and place daily seating beyond it; if no such use is observed, do not reserve space for an imagined event at the expense of everyday use.
Say a small square sits between a bus stop and a row of shops. On a site sketch, the direct crossing runs from the stop to the shop doors, and a bench sits beside that line. People waiting for a ride and people walking through share the same narrow area. If the bench moves beside a planted edge, away from the shop entrances, the route remains visible and the seat gains a distinct approach. The expected result is a clearer separation between passing and waiting, though noise, shade and access still need attention.
Which square seating and route questions come up most often?
What layout suits a square used mainly as a shortcut?
Keep the direct route easy to see and put seating outside its natural line. If the square is compact, a few seats along an edge usually create less friction than a central furniture group.
Where should seats go in a square that hosts gatherings?
Keep the area needed for gatherings open and put everyday seating outside likely event routes. Check that seats do not block entrances or make the open area difficult to reconfigure.
Is a central seating group a good choice?
It can work in a spacious square if people can pass around it without crossing a doorway approach or cutting through another activity. In a smaller square, compare its footprint with the direct routes people already use before committing to it.
How do you choose between edge seating and grouped seats?
Choose edge seating when people need a straightforward place to wait or watch. Choose grouped seats when conversation is a visible use and there is room to approach and leave without blocking a path; use both only if the site can support each clearly.
What is not worth the effort?
Do not assign a dedicated corner to every possible activity before checking how the square is used. Elaborate paving patterns, decorative barriers and furniture with only one narrow purpose can add visual complexity without resolving a real conflict. A useful plan makes the main route and stopping places clear, then leaves space for uses that change.
Why a public square needs places to pause comes down to the relationship between movement and staying. A route that people can read, seats they can reach without blocking others, and open ground suited to observed needs make the arrangement easier to judge. If changes affect public access, permits or safety requirements, consult the relevant local authority or a qualified professional before proceeding.